Charting the Mumbai skyline
Updated On: 10 October, 2014 09:00 AM IST | | Fiona Fernandez
Architect Kamu Iyer has been observing the city's changing skyline for six decades. He uses this to chart its architectural styles and the minds that effected Mumbai's development in his book, Boombay: From Precincts to Sprawl





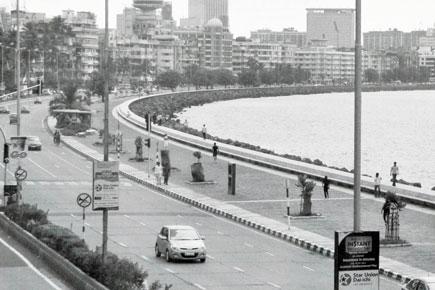
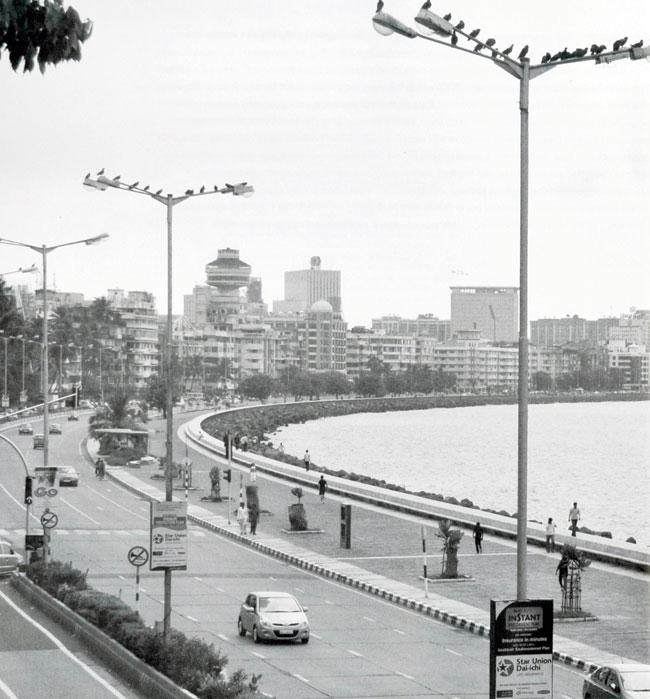
Marine Drive
There were moments during my hour-long interaction with 81-year-old architect Kamu Iyer, when I felt as if I was viewing a kalaeidoscope of our city’s changing landscape over the decades. Seated at his tasteful, minimalist office in Mahim, I was privy to several Bombays. After all, Iyer’s life and career spans six decades since he began his architectural firm in 1956, with five childhood friends. “As schoolboys from Dhobi Talao’s St Xavier’s School, we cycled around Fort, and discovered the city. We discussed different styles of its buildings and facades,” reminisces the architect who was born in Hindu Colony, and now lives in Matunga.
The area outlined for the Back Bay scheme of which Marine Drive was a part of, was reduced from 1,145 acres to 552 acres. Pics Courtesy/ Boombay: Fom precient to sprawl
Likeminded ideas resulted in the group setting up a firm, Architects’ Combine. Iyer is the last surviving member and continues to work from the same space. This Sir JJ School of Art alumnus has just released his fourth book, Boombay: From Precincts to Sprawl.
Trending Stories
Latest Photos
Latest Videos
Latest Web Stories
ADVERTISEMENT
Mid-Day Fast
ADVERTISEMENT